



Available 1, 2, & 3-Bedroom Floor Plans in Austin
Explore the variety of spacious and stylish floor plans offered at Bristol Heights in Austin, TX, where modern living meets comfort and convenience. Choose from one, two, and three-bedroom apartments featuring open layouts, designer finishes, and beautiful Hill Country views. Each residence is equipped with gourmet kitchens, generous closet space, and thoughtfully designed features. Whether you're seeking a cozy retreat or room to host and entertain, Bristol Heights offers floor plans tailored to your lifestyle. Discover your ideal Austin apartment today and schedule a tour to see it for yourself.
Floorplans are artist’s rendering. All dimensions are approximate. Actual product and specifications may vary in dimension or detail. Not all features are available in every rental home. Prices and availability are subject to change. Please see a representative for details.
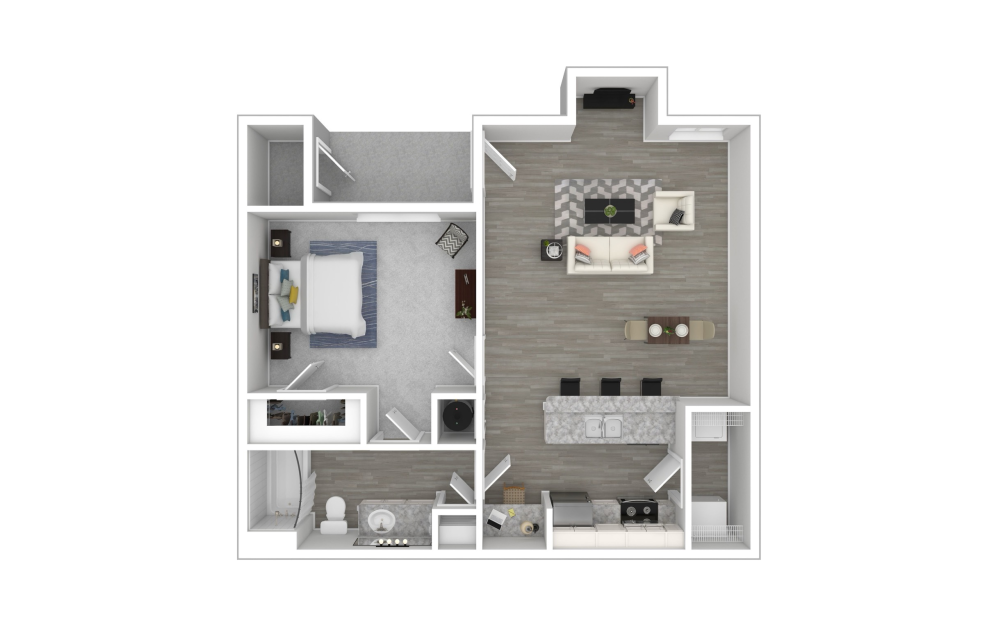
A1L
1 bed1 bath677 sq. ft.
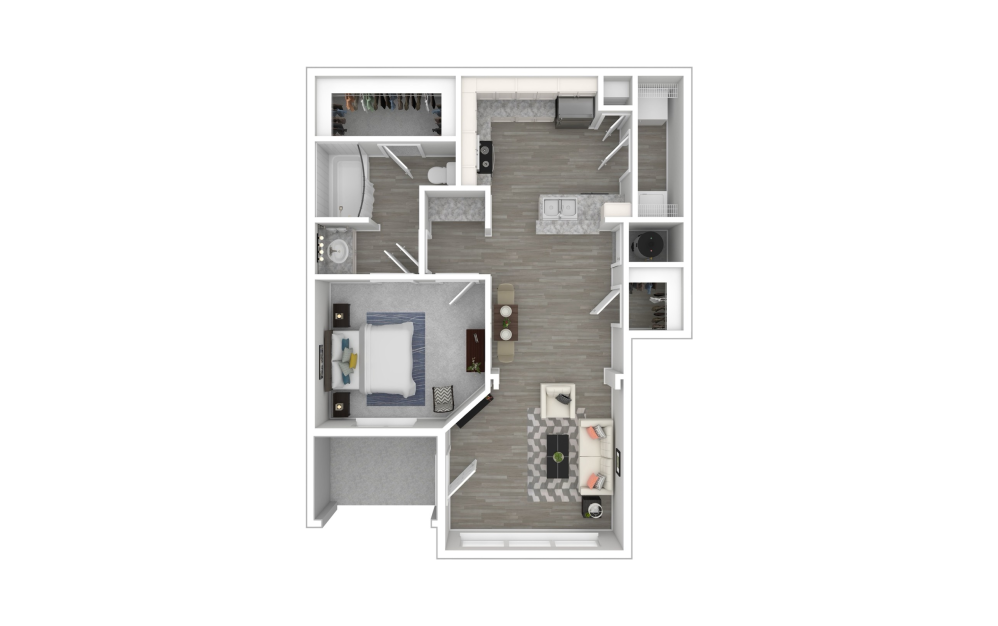
A2L
1 bed1 bath735 sq. ft.
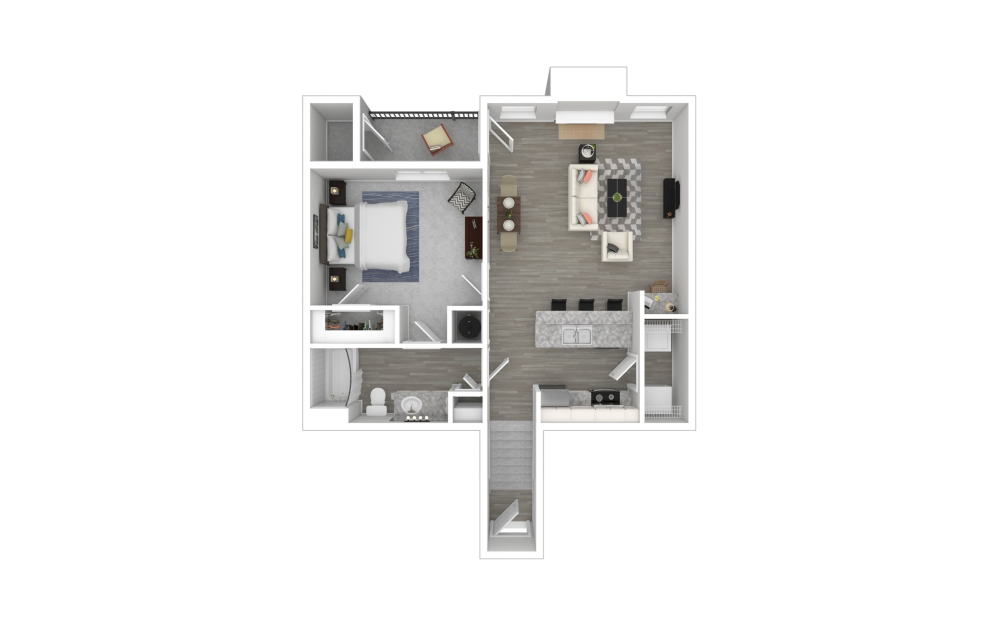
A1U
1 bed1 bath788 sq. ft.
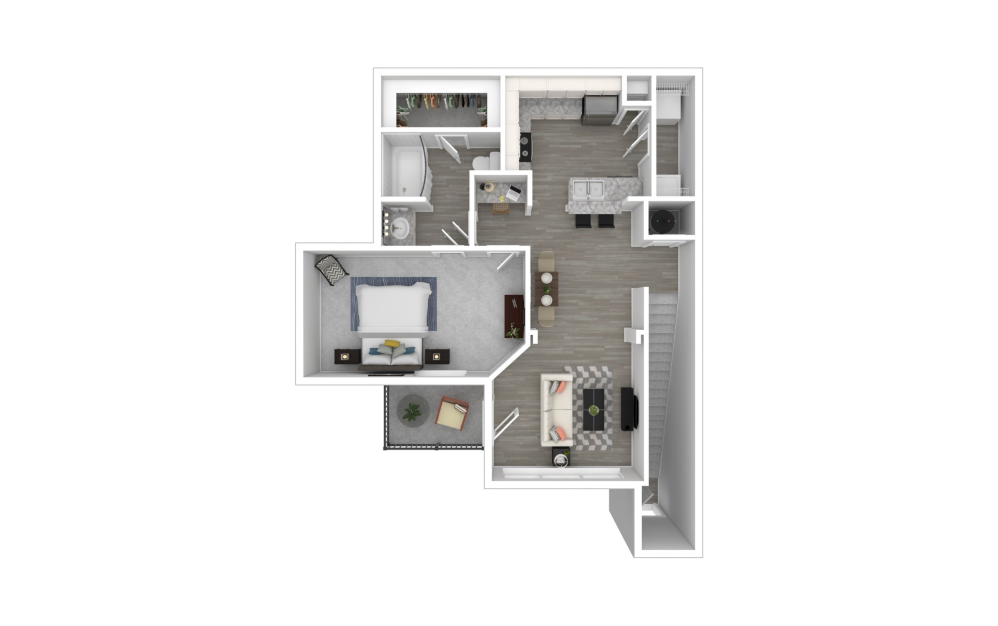
Virtual Tour Available
A2U
1 bed1 bath854 sq. ft.
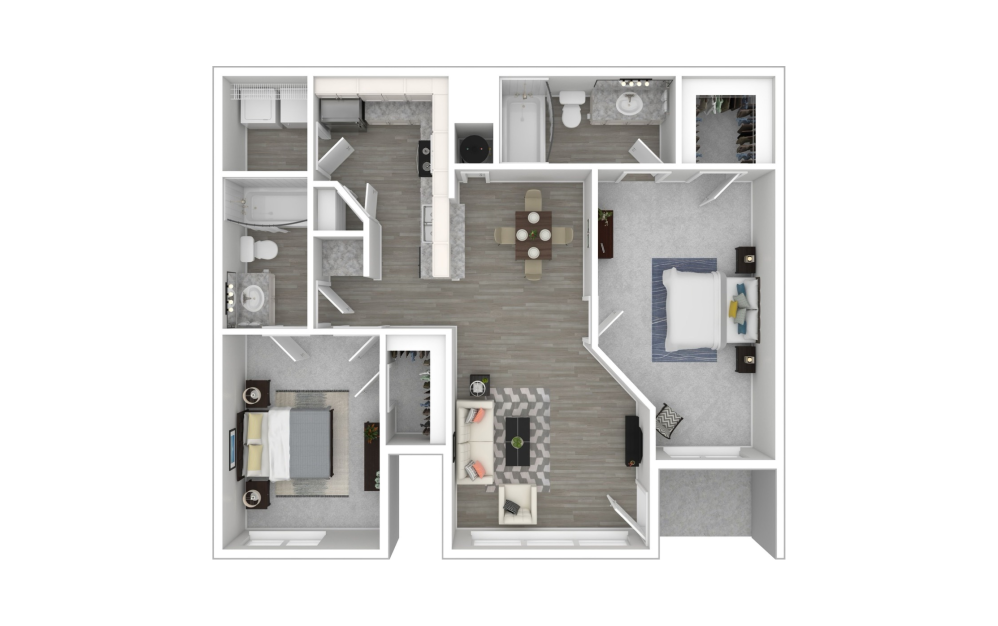
Virtual Tour Available
B1L
2 bed2 bath1073 sq. ft.
Only 1 left!
15 months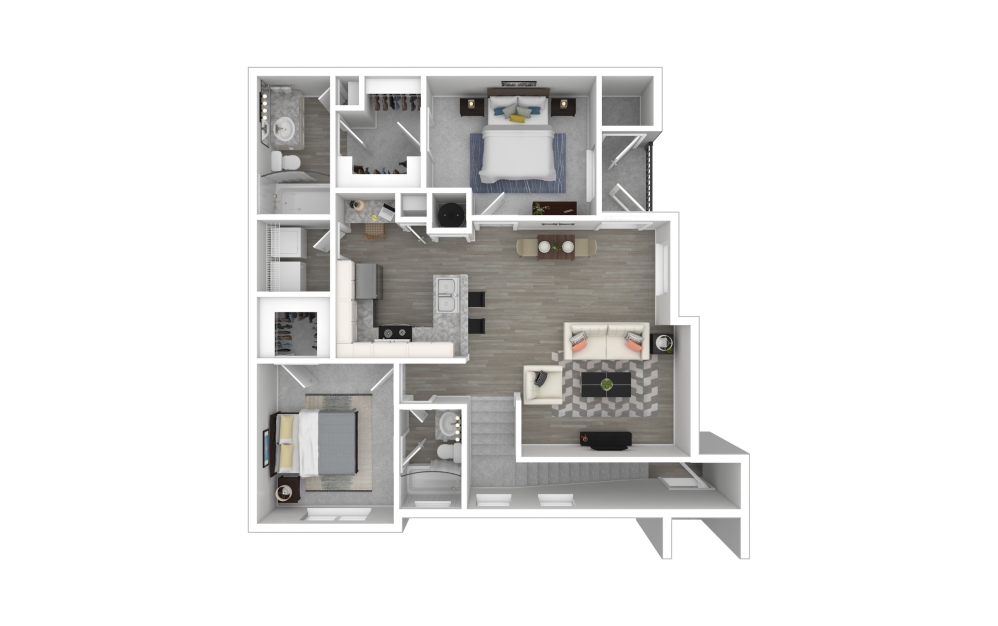
Virtual Tour Available
B2
2 bed2 bath1103 sq. ft.
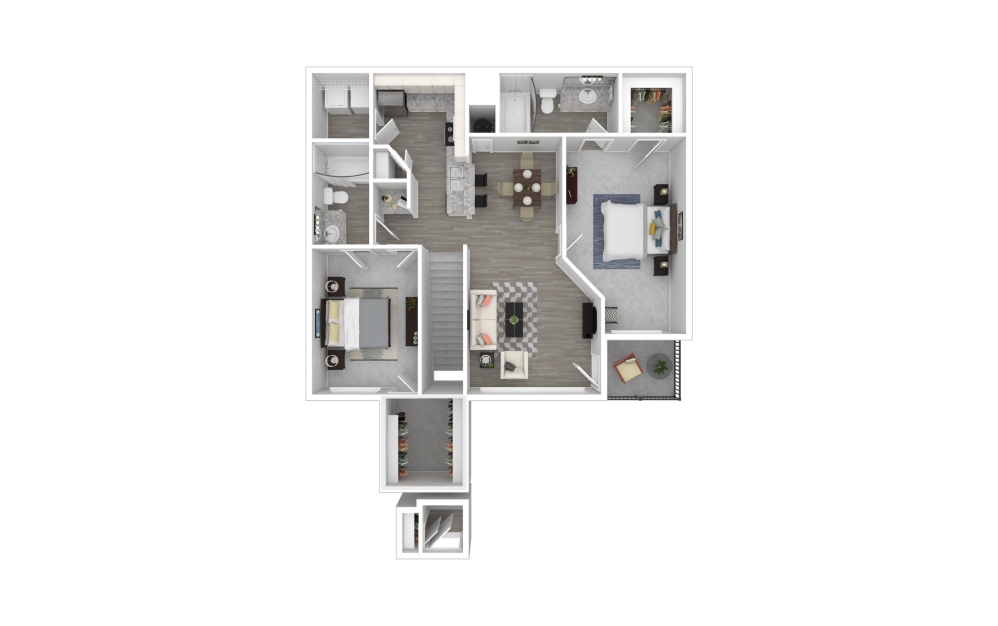
B1U
2 bed2 bath1266 sq. ft.
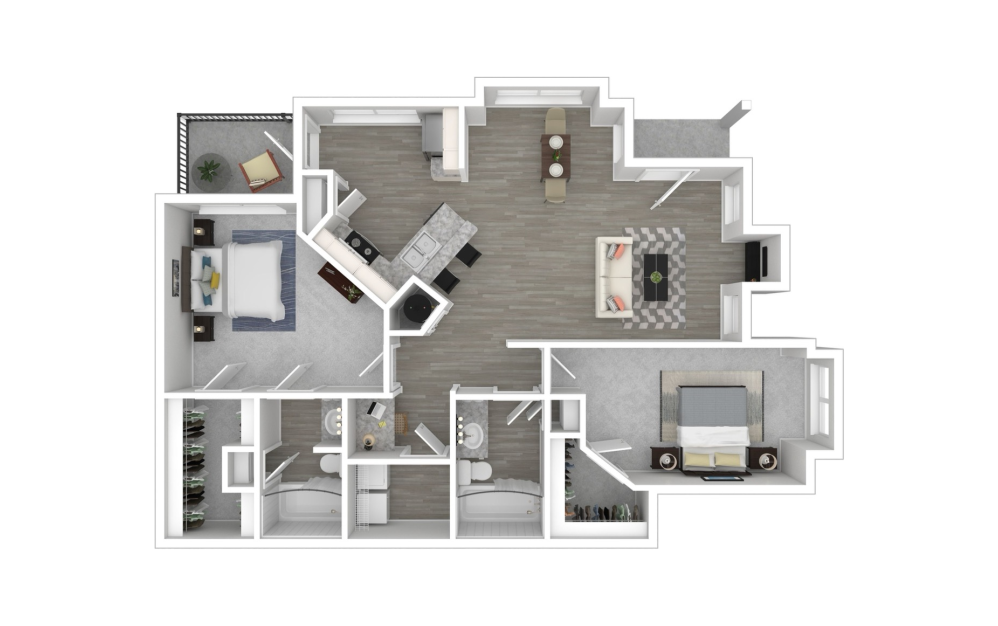
Virtual Tour Available
B3L
2 bed2 bath1266 sq. ft.
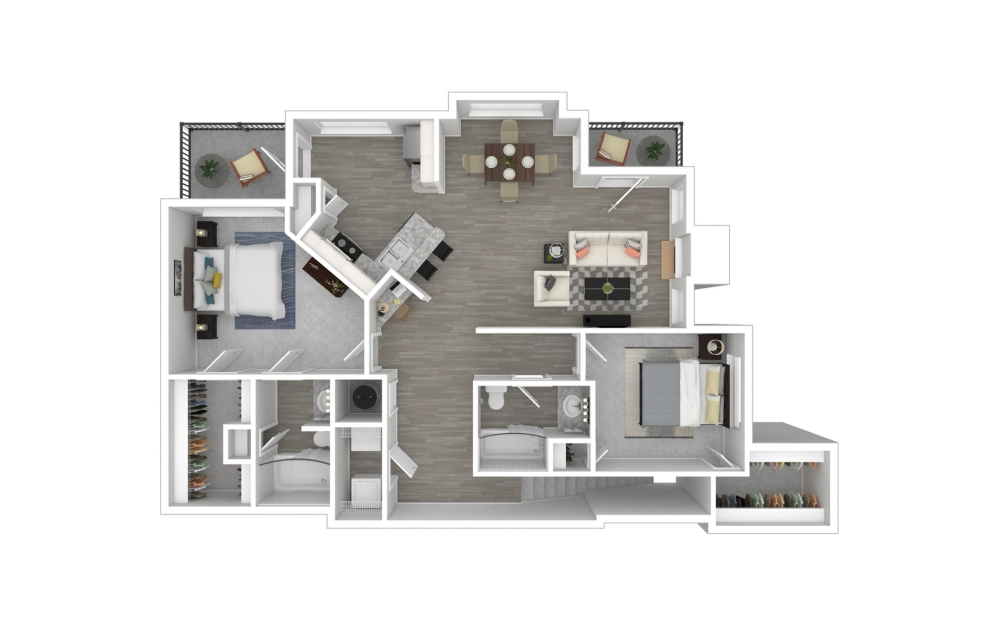
B3U
2 bed2 bath1397 sq. ft.
Only 2 left!
15 months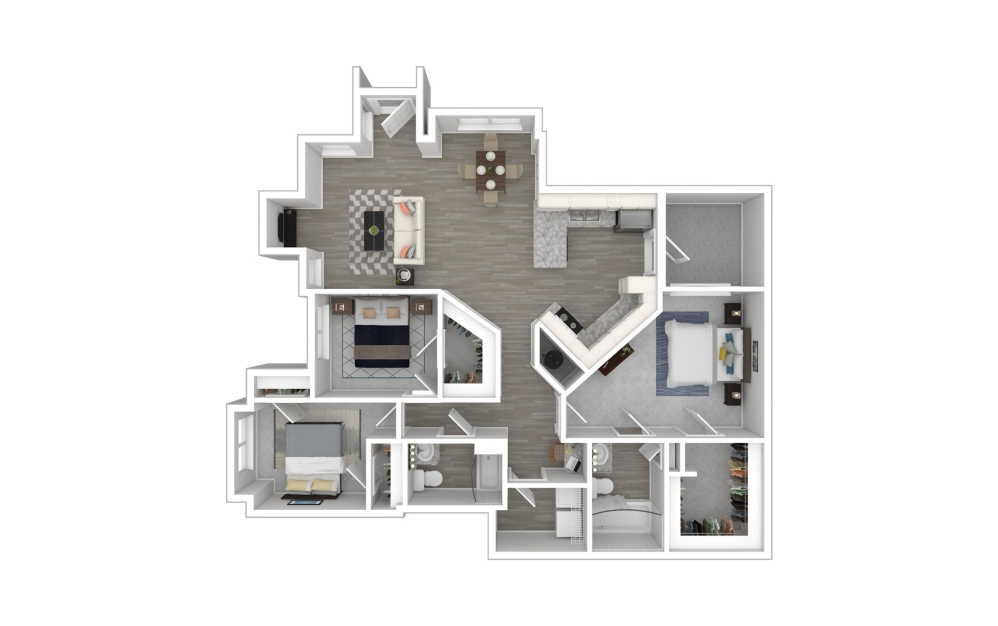
C1L
3 bed2 bath1398 sq. ft.
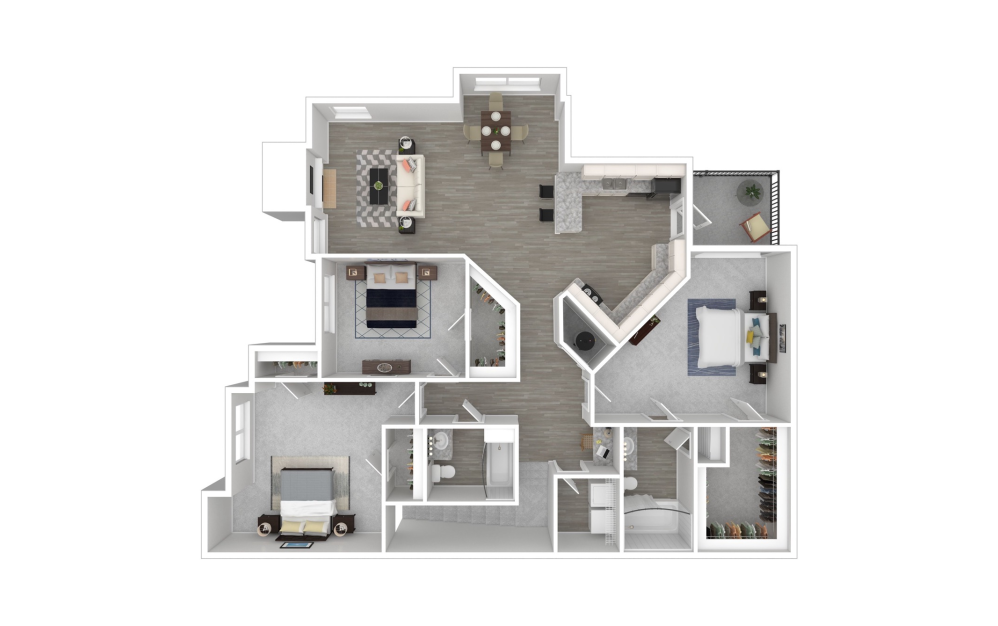
C1U
3 bed2 bath1497 sq. ft.
Only 3 left!
9 monthsFloorplans are artist’s rendering. All dimensions are approximate. Actual product and specifications may vary in dimension or detail. Not all features are available in every rental home. Prices and availability are subject to change. Please see a representative for details.
Community Fee Guide
Whether you're a current resident or an interested prospect, we want to make it easy to understand what your rent includes and what may constitute additional fees. To help with this, we've created a fee list below so you can quickly see what fees may apply in addition to your base rent.